599 Timberleaf Ct.
Sold

599 Timberleaf Ct.

599 Timberleaf Ct., Walnut Creek, CA 94598

$1,920,000
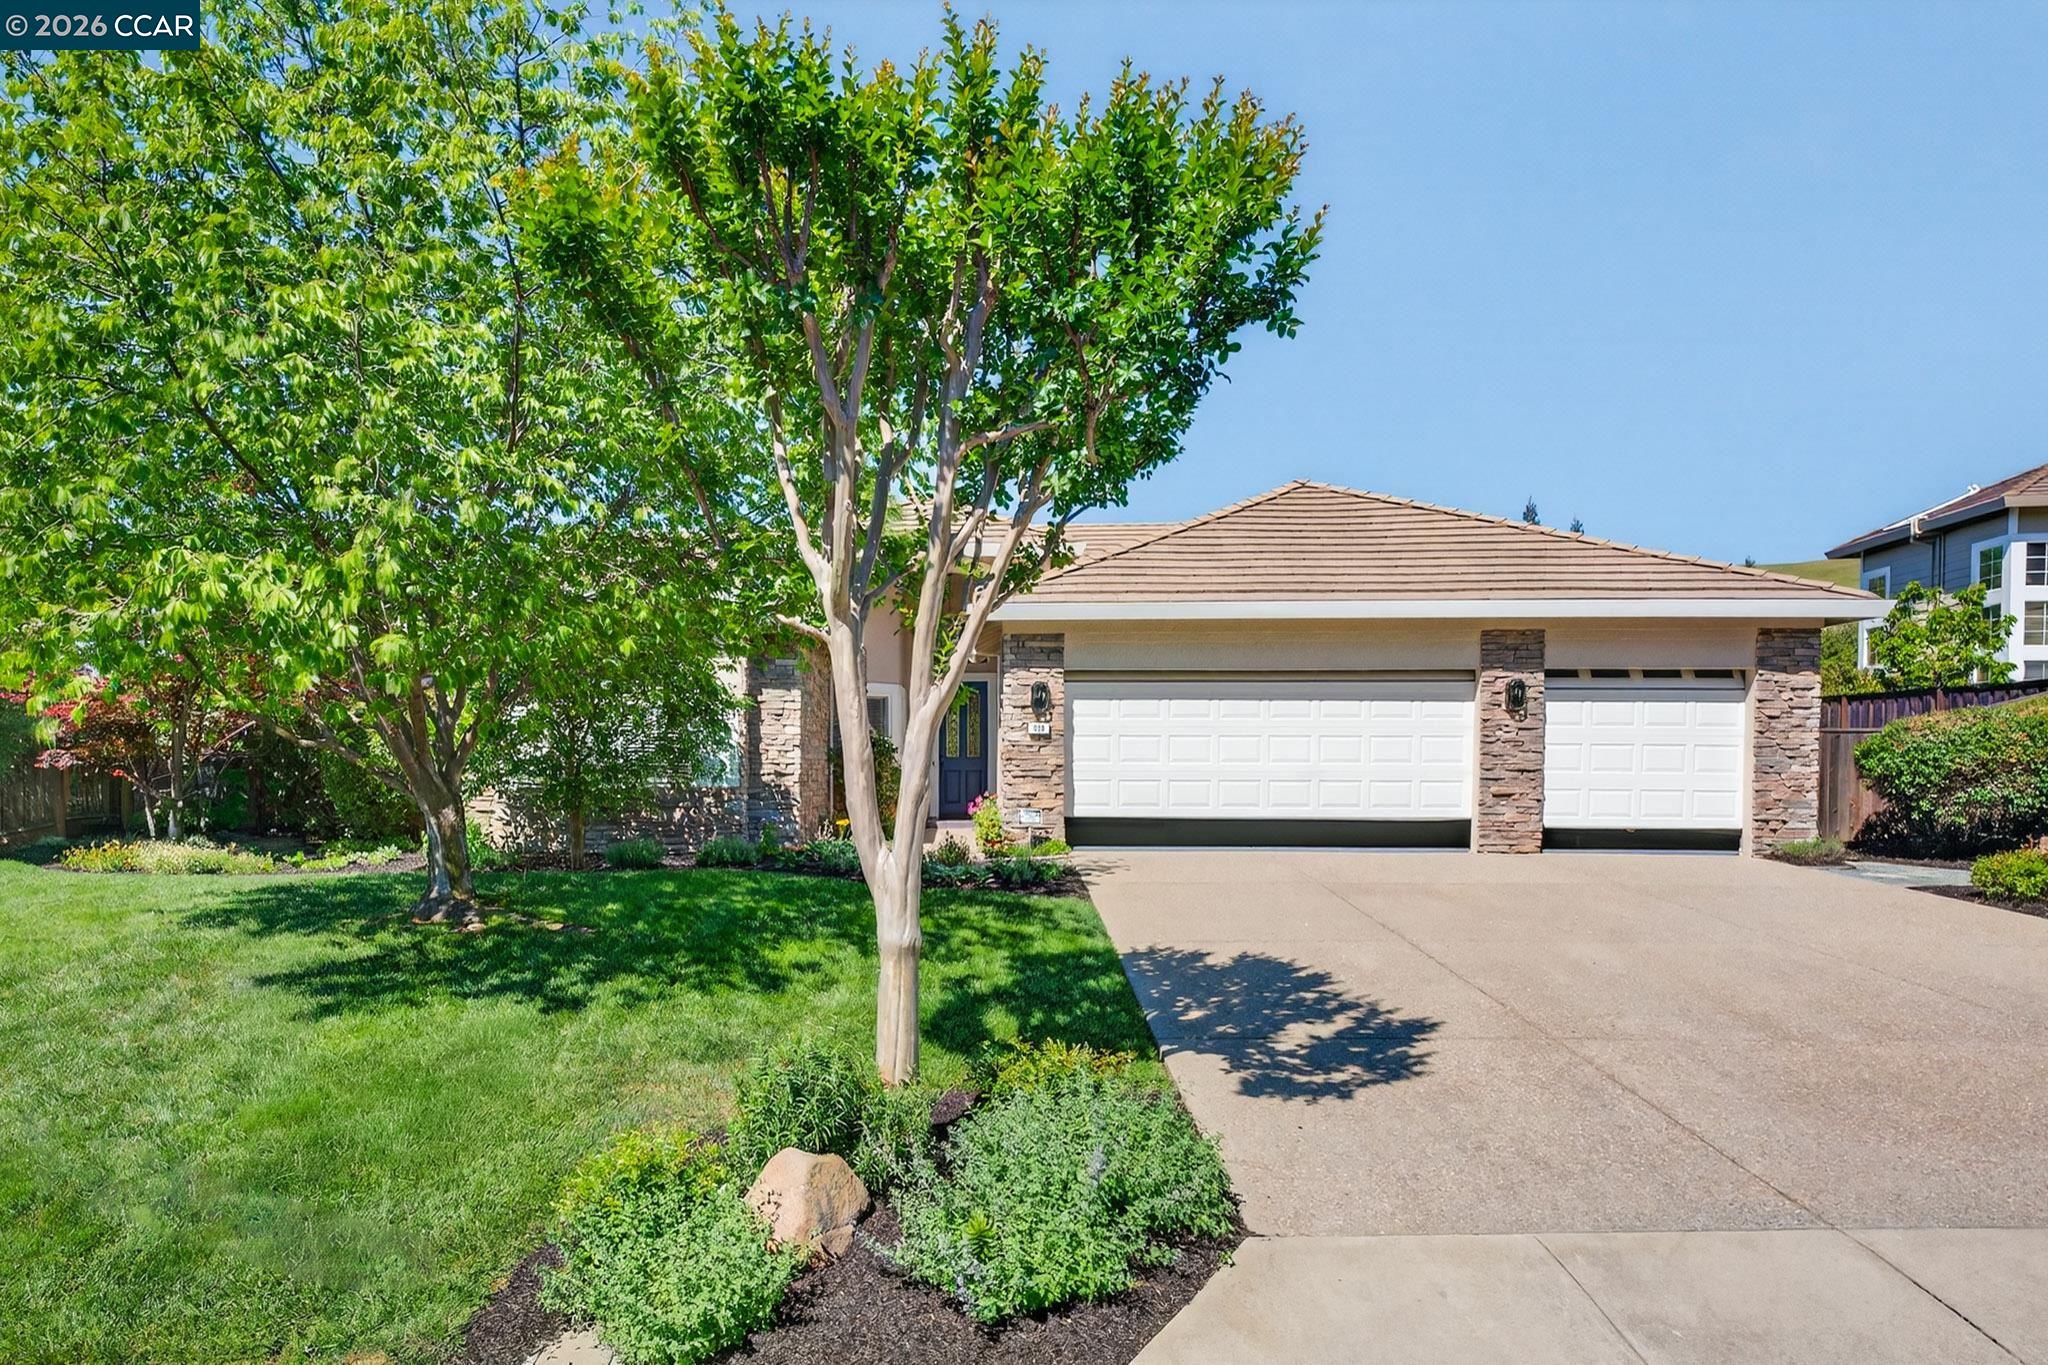
Nestled on a quiet cul-de-sac, 599 Timberleaf Ct is a stunning 4-bedroom, 2.5-bath Walnut Creek home offering 2,521 sq ft of thoughtfully designed living space. A stone-accented facade and 3-car garage set the tone, leading into a bright, open-concept interior with vaulted ceilings, wood-look flooring, and refined designer finishes throughout. A double-door home office provides a private, functional workspace, while expansive formal living and dining areas are filled with natural light. The chef's kitchen serves as the centerpiece of the home, featuring a large granite island, crisp white cabinetry, and premium stainless steel appliances, all opening seamlessly to the inviting family room complete with a sleek fireplace and custom built-ins. The luxurious primary suite offers a peaceful retreat with direct access to the backyard and a spa-inspired ensuite, including a soaking tub, glass-enclosed shower, and dual vanities with modern black hardware. A custom walk-in closet adds both style and organization. Step outside through sliding glass doors to a beautifully manicured backyard--perfect for embracing California's signature indoor-outdoor lifestyle. This turnkey home strikes the ideal balance of modern elegance and everyday functionality in a highly desirable location.

4
beds

3
baths

2,521 Sq.Ft. LIVING AREA

8,712 Sq.Ft. lot

Katy "Katherine" Castaneda Anderson

Katy "Katherine" Castaneda Anderson

Features & Amenities

Interior

  • total bedrooms4
  • Total bathrooms3
  • full bathrooms2
  • Laundry room Dryer, Laundry Room, Washer
  • Flooring Vinyl
  • Fireplace Family Room, Gas
  • APPLIANCES Dishwasher, Double Oven, Gas Range, Microwave, Oven, Refrigerator, Self Cleaning Oven, Dryer, Washer
  • other interior Features Formal Dining Room, Breakfast Bar, Counter - Solid Surface, Pantry, Updated Kitchen, Energy Star Lighting, Smart Home, Smart Thermostat

Area & Lot

  • Status Sold
  • Living Area2,521 Sq.Ft.
  • Lot Area8,712 Sq.Ft.
  • MLS® ID41129895
  • TypeResidential
  • YEAR BUILT1995
  • NeighborhoodContra Coast County
  • Architecture StylesContemporary
  • View DescriptionHills, Mountain(s)
  • School DistrictMount Diablo (925) 682-8000

Exterior

  • STORIES1
  • Garage Space3.0
  • water SourcePublic
  • utilitiesInternet Available, Individual Electric Meter, Individual Gas Meter
  • PoolNone
  • roofTile, Cement
  • lot featuresLevel, Premium Lot, Sprinklers In Rear, Landscaped
  • parkingAttached, Garage, Int Access From Garage, Off Street, Side Yard Access, Golf Cart Garage, Garage Faces Front, Garage Door Opener
  • HEAT TYPEForced Air
  • AIR CONDITIONINGCeiling Fan(s), Central Air
  • sewerPublic Sewer
  • SubstructureSlab
  • Disability FeaturesNone
  • HOA AmenitiesGreenbelt
  • Green featuresSolar Available
  • other exterior FeaturesBack Yard, Front Yard, Side Yard, Sprinklers Automatic, Sprinklers Front, Sprinklers Side, Landscape Back, Landscape Front, Yard Space

Financial

  • Sales Price$1,920,000
  • HOA $475/yr
View Virtual Tour

Work with Angel

I help clients sell and buy real estate. I'm friendly, reputable, and experienced. Get started by scheduling an online or in-person meeting.

Follow Me on Instagram