2526 12Th Ave
2526 12Th Ave
2526 12Th Ave
2526 12Th Ave
2526 12Th Ave
2526 12Th Ave
2526 12Th Ave
2526 12Th Ave
2526 12Th Ave
2526 12Th Ave
2526 12Th Ave
2526 12Th Ave
2526 12Th Ave
2526 12Th Ave
2526 12Th Ave
2526 12Th Ave
2526 12Th Ave
2526 12Th Ave
2526 12Th Ave
2526 12Th Ave
2526 12Th Ave
2526 12Th Ave
2526 12Th Ave
2526 12Th Ave
2526 12Th Ave
2526 12Th Ave
2526 12Th Ave
2526 12Th Ave
2526 12Th Ave
2526 12Th Ave
2526 12Th Ave
2526 12Th Ave
2526 12Th Ave
2526 12Th Ave
2526 12Th Ave
2526 12Th Ave
2526 12Th Ave
2526 12Th Ave
2526 12Th Ave
2526 12Th Ave
2526 12Th Ave
2526 12Th Ave
2526 12Th Ave
2526 12Th Ave
SEE ALL PHOTOS
2526 12Th Ave
2526 12Th Ave
2526 12Th Ave
2526 12Th Ave
2526 12Th Ave
2526 12Th Ave
2526 12Th Ave
2526 12Th Ave
2526 12Th Ave
2526 12Th Ave
2526 12Th Ave
2526 12Th Ave
2526 12Th Ave
2526 12Th Ave
2526 12Th Ave
2526 12Th Ave
2526 12Th Ave
2526 12Th Ave
2526 12Th Ave
2526 12Th Ave
2526 12Th Ave
2526 12Th Ave
2526 12Th Ave
2526 12Th Ave
2526 12Th Ave
2526 12Th Ave
2526 12Th Ave
2526 12Th Ave
2526 12Th Ave
2526 12Th Ave
2526 12Th Ave
2526 12Th Ave
2526 12Th Ave
2526 12Th Ave
2526 12Th Ave
2526 12Th Ave
2526 12Th Ave
2526 12Th Ave
2526 12Th Ave
2526 12Th Ave
2526 12Th Ave
2526 12Th Ave
2526 12Th Ave
2526 12Th Ave
Represented Buyer

2526 12Th Ave

2526 12Th Ave, Oakland, CA 94606

$850,000
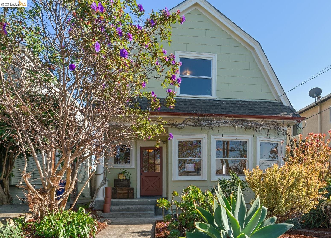
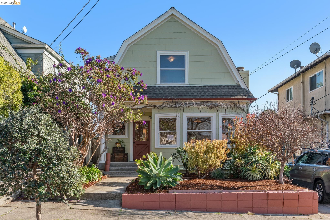
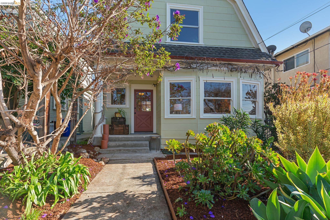
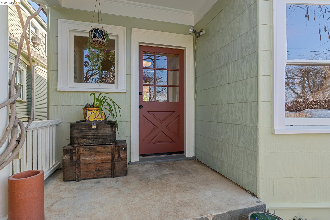
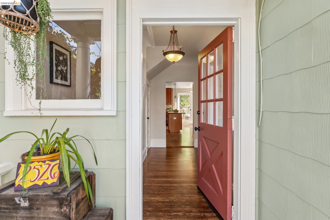
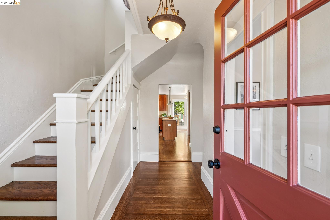
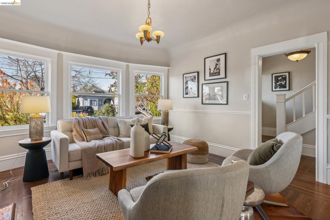
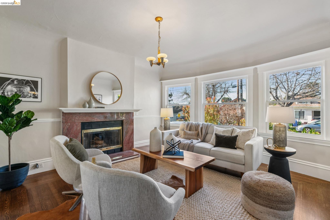
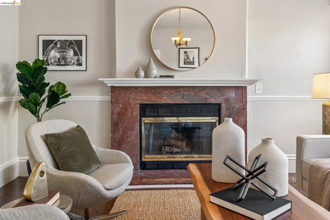
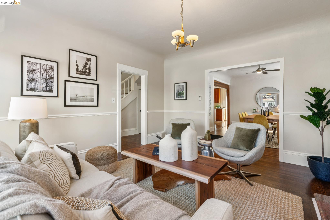
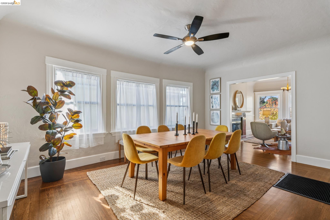
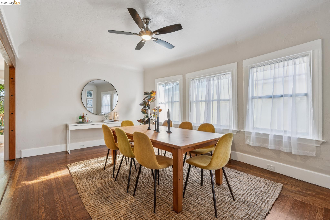
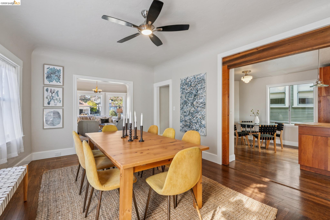
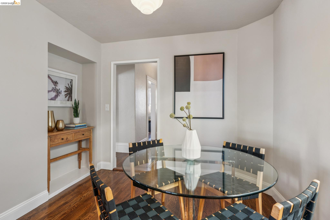
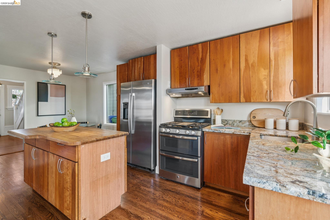
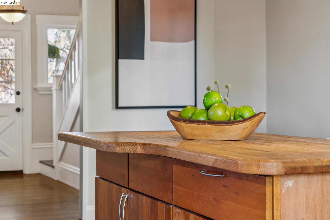
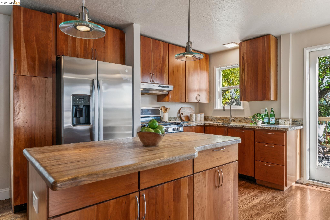
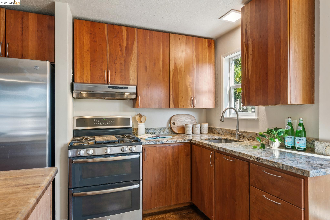
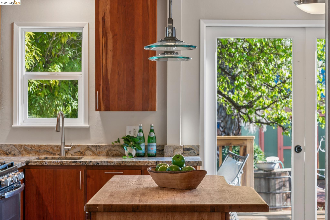
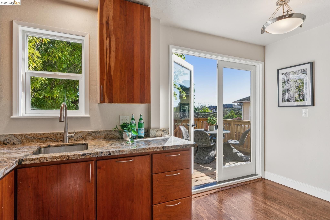
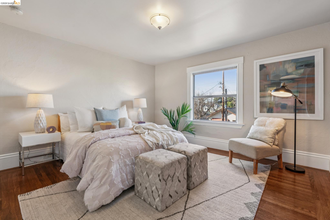
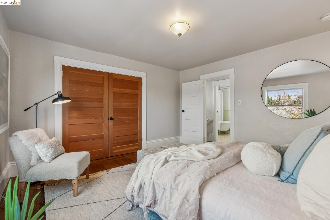
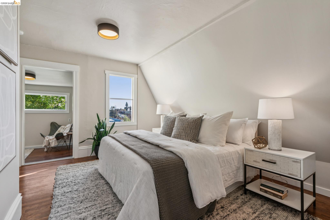
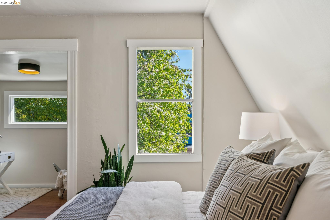
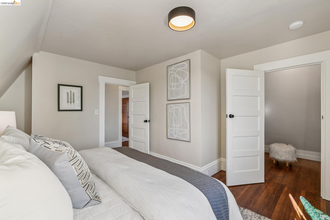
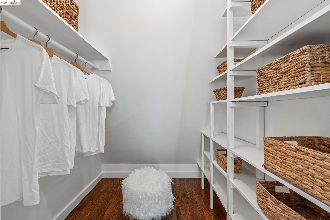
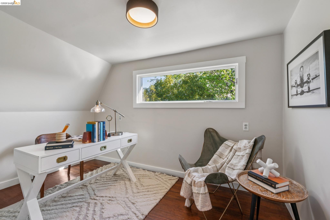
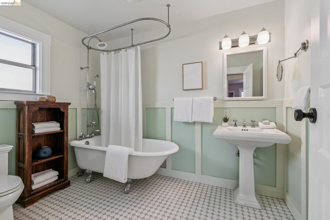
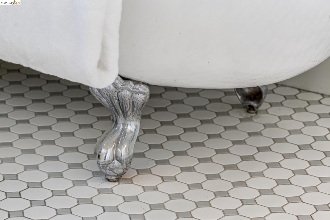
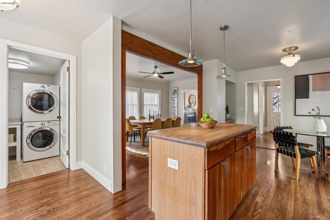
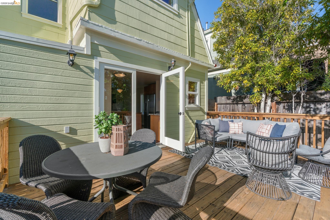
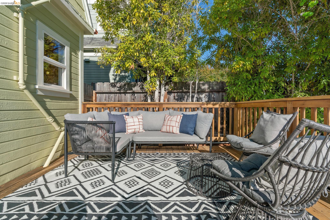
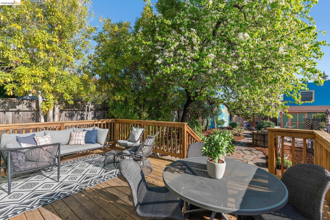
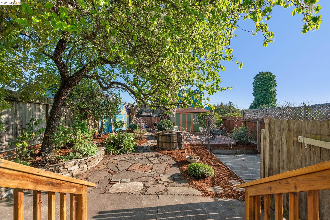
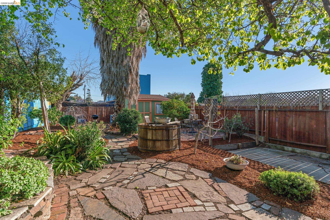
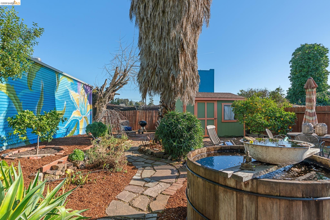
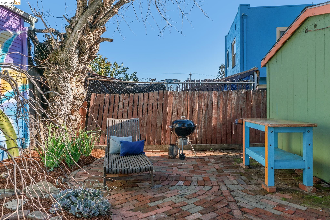
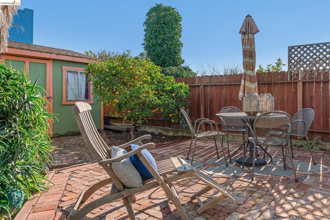
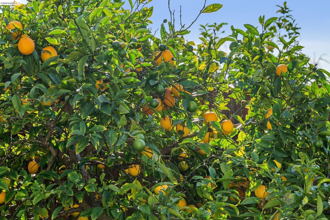
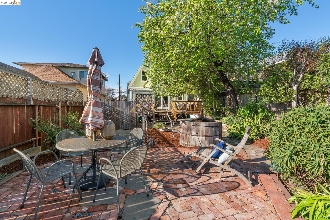
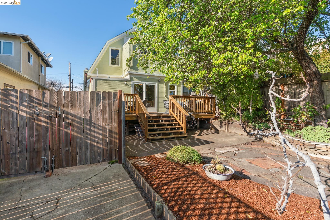
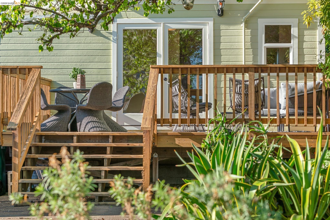
Charming beauty in Bella Vista! This lovely home is ready to welcome you. Two spacious bedrooms with large closets upstairs, plus a bonus room in the Primary Bedroom. The large bathroom includes a fabulous claw foot tub ready to soak in. The eat-in kitchen opens to the large dining room, perfect for entertaining, or relax in front of the fire in the adjacent living room. Out back, past the spacious deck, is the whimsical backyard with mature trees and plenty of places to chill or grow your heart's delight. Gleaming hardwood floors and freshly painted, inside and out. Now this is a home. Open Sat & Sun, 2-4pm

2
beds

2
baths

1,433 Sq.Ft. LIVING AREA

4,658 Sq.Ft. lot

Angel Johnson

Angel Johnson

Features & Amenities

Interior

  • total bedrooms2
  • Total bathrooms2
  • full bathroom1
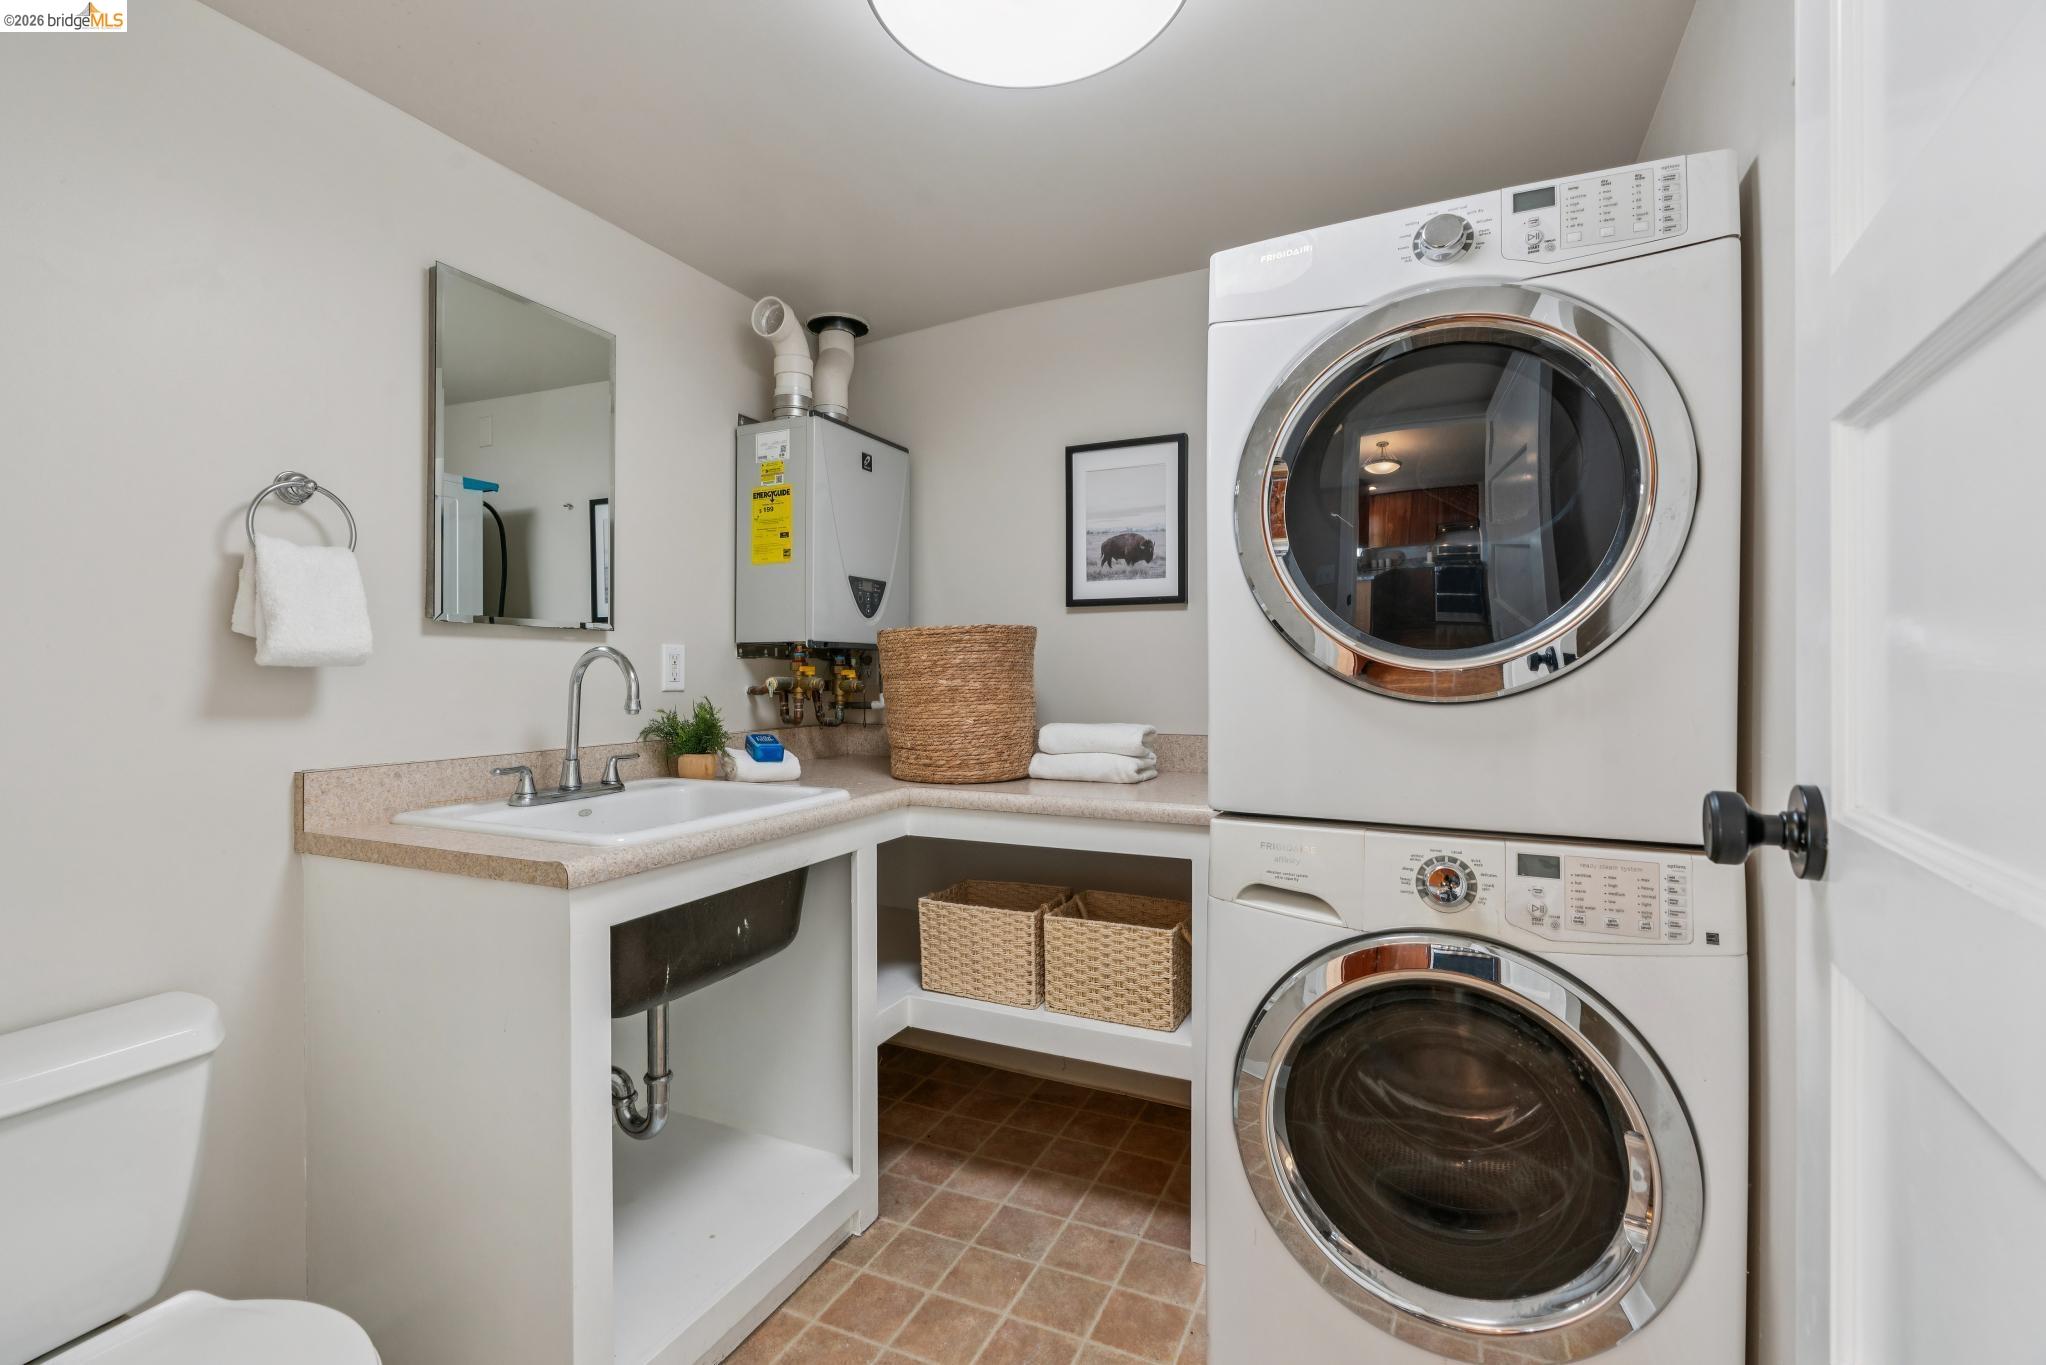
  • Laundry room Sink, Washer/Dryer Stacked Incl
  • Flooring Hardwood, Tile
  • Fireplace Living Room
  • APPLIANCES Dishwasher, Gas Range, Refrigerator, Dryer, Washer, Gas Water Heater
  • other interior Features No Additional Rooms, Counter - Solid Surface

Area & Lot

  • Status Represented Buyer
  • Living Area1,433 Sq.Ft.
  • Total Area1,433 Sq.Ft.
  • Lot Area4,658 Sq.Ft.
  • MLS® ID41123167
  • TypeResidential
  • YEAR BUILT1908
  • NeighborhoodOakland
  • Architecture StylesBarn Type
  • School DistrictOakland (510) 879-8111

Exterior

  • STORIES2
  • PoolNone
  • lot featuresBack Yard, Front Yard, Landscaped
  • parkingOff Street, No Garage
  • HEAT TYPEFloor Furnace
  • AIR CONDITIONINGCeiling Fan(s)
  • security FeaturesCarbon Monoxide Detector(s), Smoke Detector(s)
  • other exterior FeaturesBack Yard, Front Yard

Financial

  • Sales Price$850,000
View Virtual Tour
image

Schedule a Showing

I would love to show you this beautiful property. Please select your preferred date and time below. I will be in touch shortly to confirm your appointment.

Schedule a Showing

I would love to show you this beautiful property. Please select your preferred date and time below. I will be in touch shortly to confirm your appointment.

Thank you for your interest in 2526 12Th Ave, Oakland, CA 94606. We are reviewing your request and will be in touch shortly!

Mortgage Calculator

Estimate your monthly mortgage payment, including the principal and interest, property taxes, and HOA. Adjust the values to generate a more accurate rate.
All estimates are provided for informational purposes only. Actual amounts may vary.
$0,000 Your Payment 20 15 65
$0,000 Your Payment

Work with Angel

I help clients sell and buy real estate. I'm friendly, reputable, and experienced. Get started by scheduling an online or in-person meeting.

Follow Me on Instagram